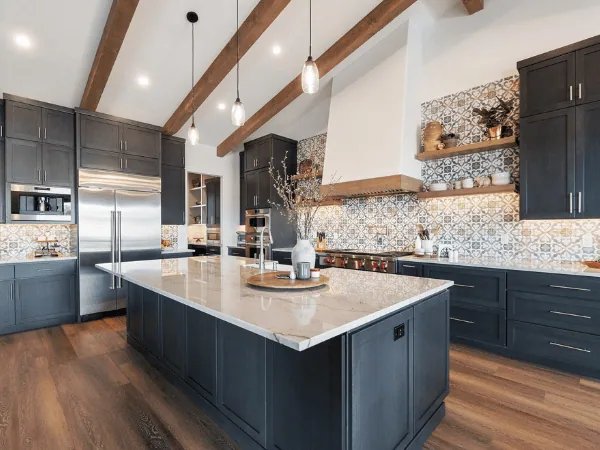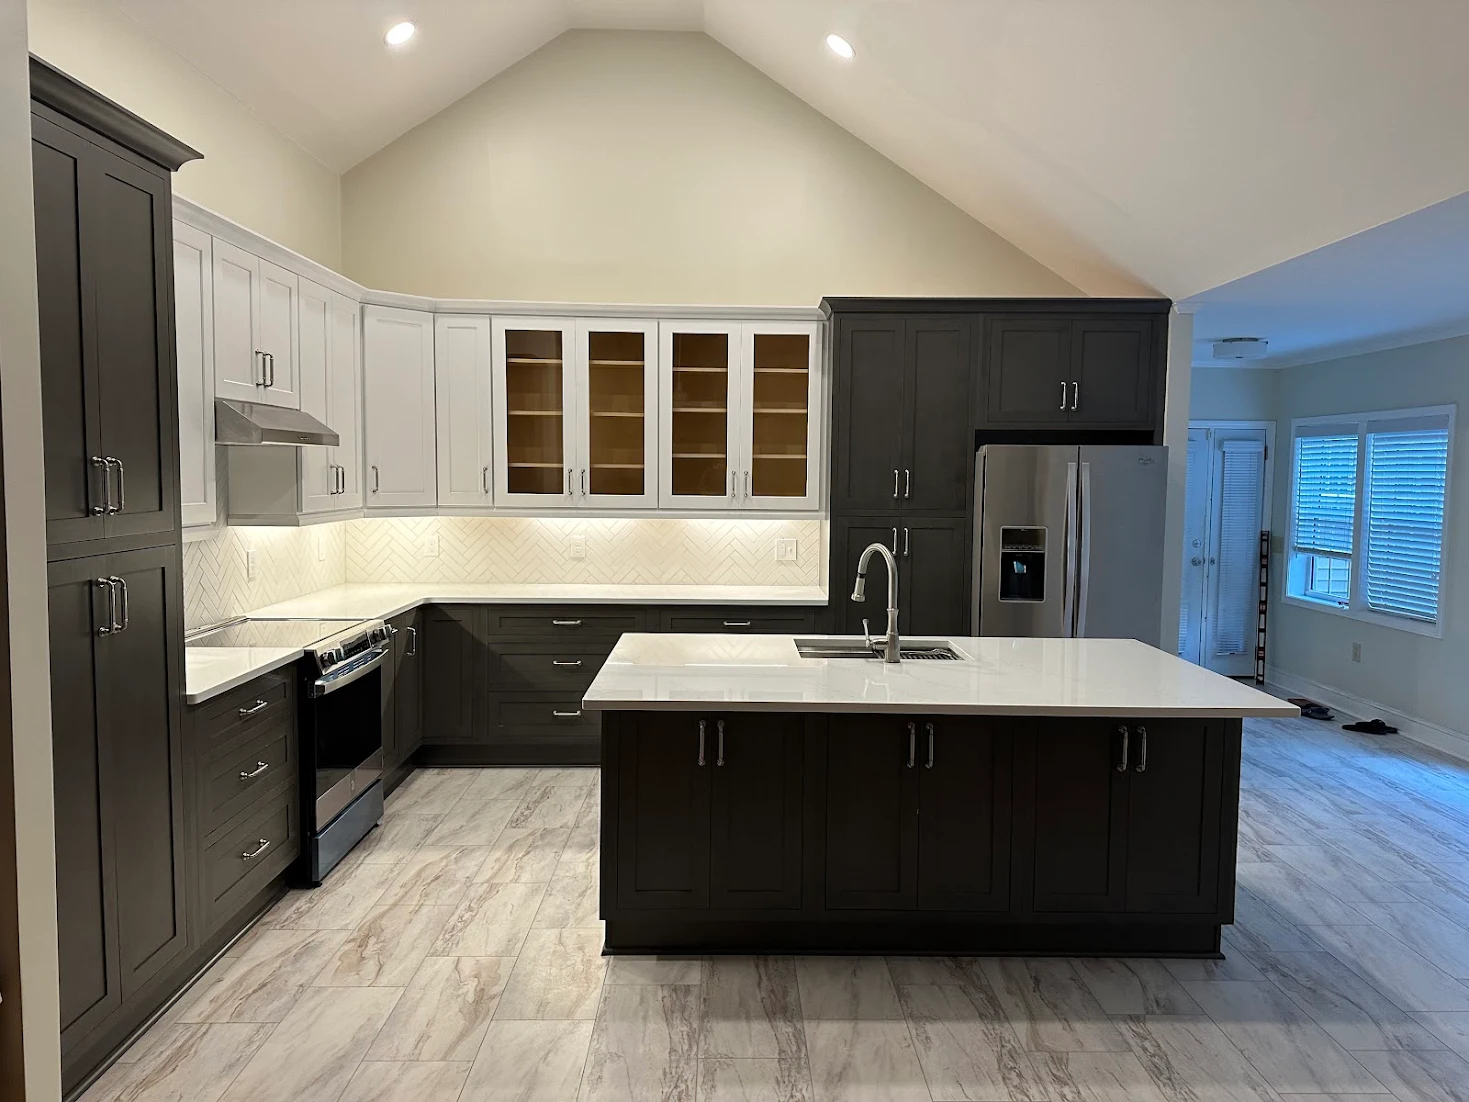


A kitchen upgrade should fix real problems fast. It should add storage, improve workflow, and update the look. Clear Vision Kitchen builds kitchen remodel projects that stay simple and organized. You pick finishes with guidance. You review the plan before work starts. Then the crew completes the full kitchen renovations scope with one team.
Ready to start your kitchen remodel? Get a quote.
Fix the Layout First
A new surface helps, yet a better layout changes daily life. Start by mapping how you move. Track steps from fridge to sink to cooktop. Short paths save time and reduce mess.
Layout Upgrades That Feel Better Every Day
- Open a tight entry so traffic skips the cooking zone.
- Shift the sink to face the room for easier hosting.
- Add a prep run near the sink for faster chopping and mixing.
- Rework an island so stools stay out of the main path.
- A layout change pairs well with new cabinets and counters. Those pieces already require precise measurements.
Upgrade Cabinets for Cleaner Counters
Cabinets control the look and the storage. A kitchen remodel often starts here. Door style, color, and hardware set the tone. Storage features drive daily function.
Cabinet Features That Remove Clutter
- Deep drawers for pots, pans, and lids.
- Roll-out trays for lower cabinets.
- A pull-out trash and recycling center.
- A spice pull-out near the range.
- Tray dividers for baking sheets and cutting boards.
- Soft-close hinges and glides for quieter use.
- Ask for a cabinet plan that matches your habits. Put daily items at waist height. Store rarely used items up high.
Pick Countertops That Match Your Routine
Countertop Upgrade Choices to Decide Early
- A simple edge profile for easier wipe-down.
- A finish that hides fingerprints in busy homes.
- A seam plan that avoids the most visible runs.
- A backsplash plan that works with the slab pattern.
- A countertop swap can change the entire feel of a kitchen upgrade in one step.
Improve Lighting for Daily Tasks
Many kitchens rely on one ceiling light. Shadows build up near the sink and prep zones. Good lighting fixes that fast. It makes new finishes look better at night.
Lighting Upgrades That Improve Use
- Under-cabinet lights over main prep counters.
- Recessed lights over the sink and cooktop.
- Pendant lights over an island for task work.
- Dimmer switches for flexible brightness.
- Plan lighting before drywall and trim work. That step reduces extra labor later.
Update the Sink Zone for Daily Comfort
The sink area works all day. A sink upgrade feels immediate. It supports cooking, rinsing, and cleanup. It improves flow with the dishwasher and trash.
Sink and Faucet Upgrades That Pay Off
- A deeper basin for large pots and sheet pans.
- A pull-down faucet for faster rinsing.
- A high-arc spout for better clearance.
- A built-in soap dispenser to clear the counter.
- A water filter tap to cut bottled water use.
- Place the trash pull-out near the prep space. That change speeds up cleanup.
Improve Ventilation to Keep Air Clean
Cooking sends grease and moisture into the room. Poor ventilation leaves odors behind. A kitchen remodel gives you the chance to correct that. A properly sized hood reduces buildup on cabinets and walls.
Ventilation Upgrades to Consider
- A hood sized to the cooktop width.
- A fan rating that fits your cooking habits.
- Duct routing that vents outside the home.
- A quieter fan setting for daily use.
- Better ventilation protects your new finishes and keeps air fresher.
Refresh Flooring for Durability and Easy Cleaning
Kitchen floors see spills and heavy traffic. Old flooring dates the space fast. New flooring can reset the look during kitchen renovations.
Flooring Upgrades That Work Well in Kitchens
- Materials that handle water near the sink.
- A surface that cleans with basic tools.
- A texture that reduces slip risk.
- A color that hides crumbs between cleanings.
- Plan flooring with cabinet height in mind. Appliance fit depends on it.
Backsplash Ideas That Stay Practical
- Full-height tile behind the range.
- Simple shapes with tight grout lines.
- A focal area behind a hood wall.
- A slab backsplash with fewer grout lines.
- Choose grout color carefully. Light grout shows stains faster in active kitchens.
Build an Island That Earns Its Space
Island Upgrades That Add Real Function
- Drawers for utensils and prep tools.
- A trash pull-out on the prep side.
- Power outlets for mixers and charging.
- Seating placed away from the cooktop.
- A prep sink for faster hosting and cooking.
- Do you want prep space, seating, or both? Plan for both and include storage underneath.
Plan Appliance Placement Early
New appliances improve performance and style. Placement affects workflow more than brand. Every major appliance needs a landing zone next to it.
Appliance Planning Upgrades That Improve Flow
- Counter space next to the fridge for groceries.
- A clear pull path for dishwasher racks.
- Safe spacing around the range for hot pans.
- A microwave location that keeps counters clear.
- Lock in appliance sizes on the design plan. That step prevents cabinet changes later.
A Simple Plan for Your Kitchen Upgrade
A clear plan reduces stress and controls spending. Follow these steps before starting kitchen renovations.
Kitchen Remodel Planning Steps
- List three daily frustrations in your current kitchen.
- Choose two top priorities such as storage or layout.
- Set a budget range and preferred start month.
- Gather inspiration photos for cabinets and counters.
- Schedule a design consultation with Clear Vision Kitchen.
- A strong design phase prevents costly changes during construction.
Work with Clear Vision Kitchen
Clear Vision Kitchen manages full kitchen remodel projects from design to installation. You receive a plan tailored to your space. You select materials with clear guidance. The team handles demolition, installation, and finishing work.
Want pricing for your kitchen upgrade or kitchen remodel? Get a quote.